
Home Gym Layout: Plan Clearance Before You Plan Equipment
A home gym layout starts with clear space for each exercise, not with where the gear goes. A short checklist for planning a small-space layout.
Last updated September 2026
Contents4
A home gym layout starts with clear space, not gear. Before you decide where a bench or rack goes, map the open floor you need in front of it to use it. That space matters more than the gear's own footprint.
Pick one wall or corner and make it your training zone. Mark the clear floor each exercise needs, like room to lie on a bench or swing a dumbbell. Check that wall for a stud. Only then fit each piece's storage spot around that clear space.
Clearance comes first in a home gym layout
Gear that folds or mounts to a wall still needs floor in front of it when in use. A wall bench folded to a few inches deep still needs enough open floor to lie flat and press once it is down. Plan that movement space first. Then fit the gear's storage spot around it, not the other way around.
A fold-away bench is the piece most layouts are built around, since it gives the floor back between sessions.
One zone, not gear scattered around the room
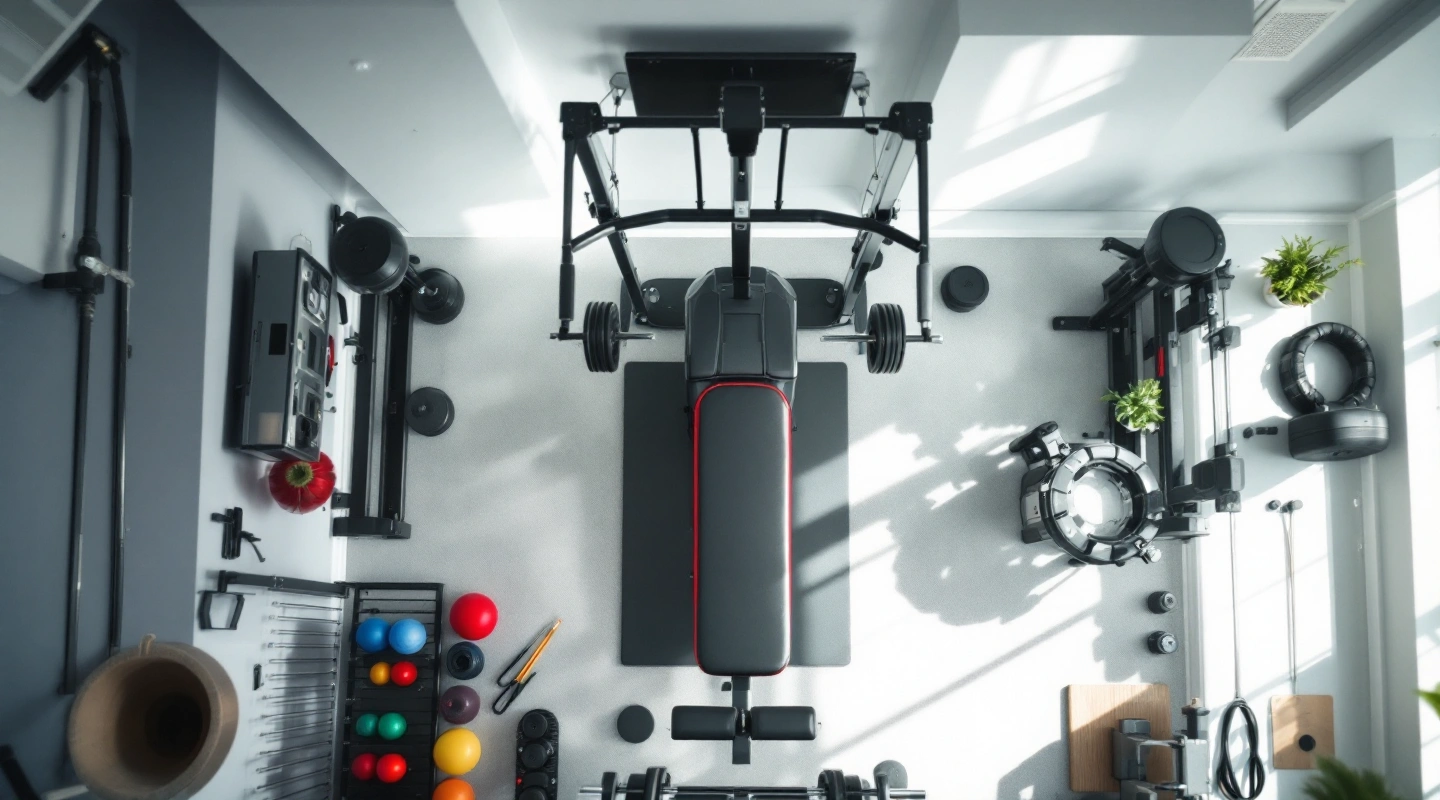
In a small space, one wall or corner with clear space in front of it works better than gear spread across the room. Anchor your layout to that one zone. Keep dumbbells, bands and a mat within a step of it, so you never cross the room mid-session.
A short layout checklist
Use the room-fit rack reference to compare listed footprints with your measurements. The printable room-measuring checklist keeps wall, ceiling and movement-space checks together. Fitting the equipment's rectangle is only the first check.
- Map the clear space each exercise needs, not just the gear's footprint.
- Pick one wall or corner as your training zone.
- Check for a stud before you plan any wall-mounted piece.
- Leave a path to and from the zone that doesn't cross the clear space mid-lift.
Once the zone is set, fill it with gear that stores small. Adjustable dumbbells, bands and folding cardio all fit a one-wall plan.
Our verdict on home gym layout
A good home gym layout begins with the space you move in, then the gear. Choose one wall or corner, confirm a stud for any wall piece, and keep a clear path in and out. For more ideas, see home gym ideas small or the compact home gym hub. For a single multi-station frame sized for a small room, see compact home gym systems.
Questions people also ask
What should I measure first when planning a home gym layout?
The clear space in front of and around where you will move, not just the gear's footprint. A folded bench might take only a few inches of wall depth, but using it still needs open floor in front of the wall to lie down and lift.
Does equipment placement matter more than the room's total size?
For a small space, yes. A modest room laid out around one wall or corner, with clear space in front, works better than a bigger room with gear scattered across it and no single clear zone to train in.