
Half Garage Gym Ideas: Training Space That Still Parks a Car
Half garage gym ideas for sharing a bay with a parked car: buffer space, foldable equipment and layouts that don't force you to choose between the two.
Last updated September 2026
Contents11
- How much space a half garage gym has to work with
- Leave a real buffer between the car and the equipment
- Push everything to the perimeter
- Equipment built for this trade-off
- If you can't drill into the wall
- Keeping the car side clean
- When a half garage setup isn't enough
- Sound and visual separation for half garage gym ideas
- A worked example: one bay, one car
- A basic planning checklist for half garage gym ideas
- Our verdict on half garage gym ideas
Half garage gym ideas have to solve one problem a full conversion doesn't. The car still needs somewhere to go. That rules out a "center of room island" layout. The rack, the bench and the storage all move to the walls. The middle of the floor then does double duty as a lifting lane and a parking spot.
This is a different problem from a full one-car or two-car conversion, where the whole bay belongs to the gym. Every idea below assumes the space must work for two uses on the same floor, sometimes on the same day. That changes which gear is worth buying. It also changes how tightly you plan the buffer zones.
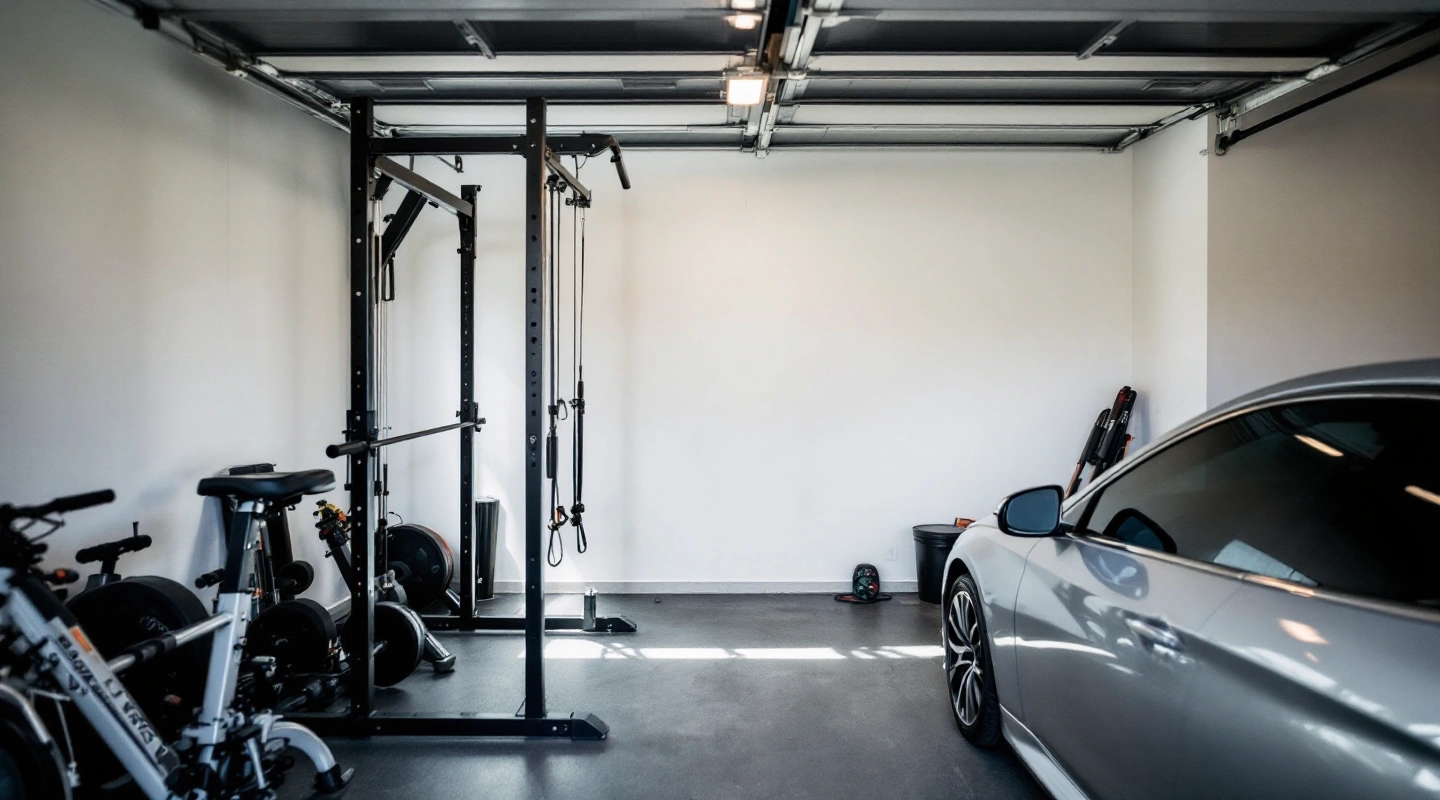
Half garage gym ideas work by pushing every fixed piece to the walls and treating the center of the floor as shared space. It is a lifting lane when the car is out and a parking spot when it is in. Leave a 3 foot buffer between the car and the gear. Choose gear that folds flat or mounts to the wall, and mark the line between the two sides so the car stops in the same place every time.
How much space a half garage gym has to work with
In a standard two-car garage around 22 by 22 feet, a parked car leaves roughly 22 by 11 feet of usable floor (Synergee). That is enough for a real strength setup. It only works if the layout treats the center as shared space, not as a permanent spot for the car or the gym.
The space for one lifting station is smaller than most people think. Roughly 6 to 8 square feet is enough for lifting in place. Some moves need up to about 11 square feet, or 5.5 by 5.5 feet, of clear floor (Synergee). So the limit in a half garage is rarely whether a lift fits. It is whether the car and the gear can use the same floor at different times without getting in each other's way.
Leave a real buffer between the car and the equipment
The most important number in a half garage layout is the buffer between where the car parks and where the gear lives. A 3 foot gap covers the car's door swing and gives you room to walk around it (Home Gym Foundry). Synergee's guide gives a smaller minimum of at least a foot, so you can get in and out without squeezing past gear. It also says 3 feet is more comfortable if you have the room.
Some builders mark this line on the floor. Rubber flooring goes on the gym side and bare concrete on the car side, and the mat's edge becomes the line (Home Gym Foundry). That gives you the same visual cue for where the car should stop every time, so you don't have to guess.
Push everything to the perimeter
The core rule for a half garage gym is the same one that works in any tight space, applied more strictly. Line the layout up along the walls and build nothing in the center (Home Gym Foundry). Here is how that plays out:
- Rack: centered on the back wall of the gym side, with the lifting area straight in front of it.
- Storage: wall plate pegs, a bar holder and a shallow wall cabinet. None of them cut into the shared floor.
- Bench: stood up against the wall or hung on a wall mount between sessions, not left in the shared lane.
- The shared lane itself: kept clear of anything permanent. No floor shelves and no loose plates, so it can be a deadlift platform and lunge lane when the car is out, and the parking spot when it is in (Home Gym Foundry).
Equipment built for this trade-off
Not all "space-saving" gear is built to share a floor with a car. Some of it just folds smaller but still needs its own spot. The gear that works best in a half garage goes close to flat when you're not using it.
Wall-mounted folding racks pull out for barbell work and fold back against the wall when you need the floor for the car. Some designs fold to well under a foot deep (Synergy Custom Fitness). That is a different kind of rack from a freestanding folding rack, which still needs a floor spot to fold down onto.
Wall plate storage and bar holders take weight off the floor completely. They don't just gather it into a pile. That matters more in a shared space than in a gym room. There is no corner to stack plates in when that corner is where the car's bumper ends up.
Compact combo storage units for plates and barbells can hold several hundred pounds of plates in about 2 square feet of wall (Synergee). That frees a real amount of floor in a bay that is already tight.
Folding or wall-mounted benches don't need a permanent floor spot the way a fixed flat bench does. See the garage gym accessories picks for wall mounts and their weight ratings.
Some items are best left out of a shared half garage. Skip several large cardio machines side by side, and skip any rack or gear that doesn't fold or wall-mount. Both eat permanent floor in a setup that can't spare any (Synergee).
If you can't drill into the wall
A half garage in a rental adds a second limit on top of the shared floor: no permanent mounting. Wall folding racks and pull-up bars usually need a landlord's approval, since they rely on studs and load-bearing hardware.
Freestanding options exist for most of the same gear. Freestanding squat racks, pull-up towers, portable rigs and doorway pull-up bars all avoid drilling. A freestanding rack still needs its own floor spot, though, since it doesn't fold flat. Some freestanding racks can be bolted down later for extra stability if you get approval, but they work without it.
Adjustable dumbbells deserve a high spot on the list here. One pair replaces a full rack of fixed weights. That matters even more when you can't wall-mount a rack to store a fixed set. See the compact home gym guide for adjustable dumbbell comparisons.
Freestanding shelves and portable cabinets cover storage without drilling. They don't shrink the floor you use the way a wall cabinet does. But you can undo them fully if you move.
Keeping the car side clean
A gym that shares space with a car has a two-way problem. Dust and moisture from training can reach the car. The car's own moisture, from rain, snow and road salt, can reach bare steel on the gym side.
Chalk dust is the main problem on the training side. It pulls in moisture and drifts onto anything nearby, including a parked car. Keep chalk in a covered bucket or dish, and wipe down bars and plates after each session. That keeps most of it off the car side.
A divider helps too, even just the edge of your flooring or a hanging curtain. It keeps chalk dust and debris from crossing the buffer into the parking side.
On the gear side, a car that comes in wet adds humidity to the shared air. Humidity is the main cause of rust on bare steel. Bars, plate hooks and uncoated rack surfaces are the most exposed. A dehumidifier sized to the space is the first fix, and the garage gym guide covers sizing. The second fix is a wipe-down after each session when a car is parked nearby.
When a half garage setup isn't enough
Not every half garage plan works out. Spotting the signs early beats forcing a layout that doesn't fit.
Watch for three signs. The buffer between the car and the lifting area keeps shrinking. A car door won't open fully without touching gear. Or the rack has to move every time the car parks.
Any of those means the setup is too small for what you're asking of it. The realistic options are a shorter gear list, such as a squat stand in place of a full rack. The garage gym ideas guide compares those footprints. You can also park the car outside some of the time, or convert the whole garage instead of half.
Sound and visual separation for half garage gym ideas
Some builders hang a track-mounted curtain between the parking side and the training side. It separates the two by sight and sound when both are in use. It also keeps dust and road salt off the gear in winter (Synergy Custom Fitness). This is optional. It doesn't change the space math, but it is a low-cost way to make a shared bay feel more like a gym while you train.
A curtain also fixes a smaller problem: line of sight. If the garage door faces a street or shared driveway, a curtain across the training side lets you crack the door for air without putting the whole gym on view. That helps most when the buffer zone runs close to the door.
A worked example: one bay, one car
To make the numbers real, take a single-car bay about 12 feet wide and 22 feet deep. That is inside the common range for a one-car garage (GarageTransformed). Say it still needs to park a compact or midsize car most nights.
- The car, with its door swing, uses close to the full 12 foot width once it is parked. So the gym side of a true single-bay setup usually lives along the back wall and one side wall. It doesn't get its own width.
- A 3 foot buffer (Home Gym Foundry) between the car's side and the nearest gear leaves a lifting area against the back wall and the far side wall. That is enough for a wall folding rack, a barbell lane in front of it and wall storage on the next wall. It is not enough for a second zone, such as a cardio corner, unless the car parks elsewhere on those days.
- The lane in front of the rack, where the car's nose or trunk sits when parked, becomes the lifting and floor area only when the car is out.
This is a tighter version of the two-car math. Synergee estimates roughly 22 by 11 feet free in a two-car bay. A single bay has less margin for error. In a true single-bay setup, buy the fold-flat rack and wall storage first. There is little room for anything that doesn't fold close to the wall.
A basic planning checklist for half garage gym ideas
- Measure the bay. Then subtract the car's footprint and a real buffer to see what is left. 3 feet is comfortable and 1 foot is the bare minimum.
- Mark the line between gym space and parking space with a flooring edge, tape or a curtain. Then the car stops in the same place every time.
- Choose a rack that folds flat against the wall, not a "compact" freestanding one that still needs its own floor spot.
- Move plate and bar storage onto the wall. Don't let it become a pile you have to move before the car can park.
- Keep the shared center lane empty. No loose gear and no shelves, since that space does double duty.
- Plan chalk and dust control from day one if the car parks close to the training area. A covered chalk container and a quick wipe-down protect both sides of the buffer.
- Watch for the signs of a setup that is too small. Look for a shrinking buffer, a car door that won't open fully or a rack that moves every time the car parks. Cut the gear list, or convert more of the garage, before you force a layout that doesn't fit.
For the ceiling height, airflow and planning numbers that apply to any garage gym, see the garage gym guide. For wall racks built to fold flat, see the folding squat rack picks.
Our verdict on half garage gym ideas
The half garage gym ideas that work push every fixed piece to the walls. They treat the center of the floor as shared space, not a gym zone or a parking spot. A 3 foot buffer, fold-flat or wall-mounted gear and a clearly marked line let the same floor hold a lifting session and a parked car on the same day. Skip any layout that leaves loose gear in the shared lane.
Questions people also ask
How much space does a car take out of a shared garage?
In a standard two-car garage around 22 by 22 feet, a parked car leaves roughly 22 by 11 feet of usable space once you allow for the car and door swing (Synergee). Leave at least a 3 foot buffer between your lifting area and the parked car for the door swing and walking room (Home Gym Foundry).
What equipment works best when a garage gym shares space with a car?
Anything that folds flat against a wall. A wall-mounted folding rack pulls out for training and folds back to a shallow depth when you need to park (Synergy Custom Fitness). Wall plate storage, a vertical bar holder and a folding or wall-mounted bench round out a setup that needs no permanent floor space.
Do I need to mark out the shared floor area?
It helps. Some builders mark the line between the gym side and the parking side with the edge of their flooring. Rubber mats go on the gym side and bare concrete on the car side, so there is a clear line for where the car should stop (Home Gym Foundry).